

Listing Courtesy of: SMART MLS / Listed By: Jenny Walsh, Coldwell Banker Realty - Contact: (203) 249-9851
22 Shadybrook Road Fairfield, CT 06825
Coming Soon
$950,000 (USD)
OPEN HOUSE TIMES
-
OPENThu, Jul 911:00 am - 2:00 pm
-
OPENSat, Jul 1112 noon - 2:00 pm
-
OPENSun, Jul 1212 noon - 2:00 pm
show more
Description
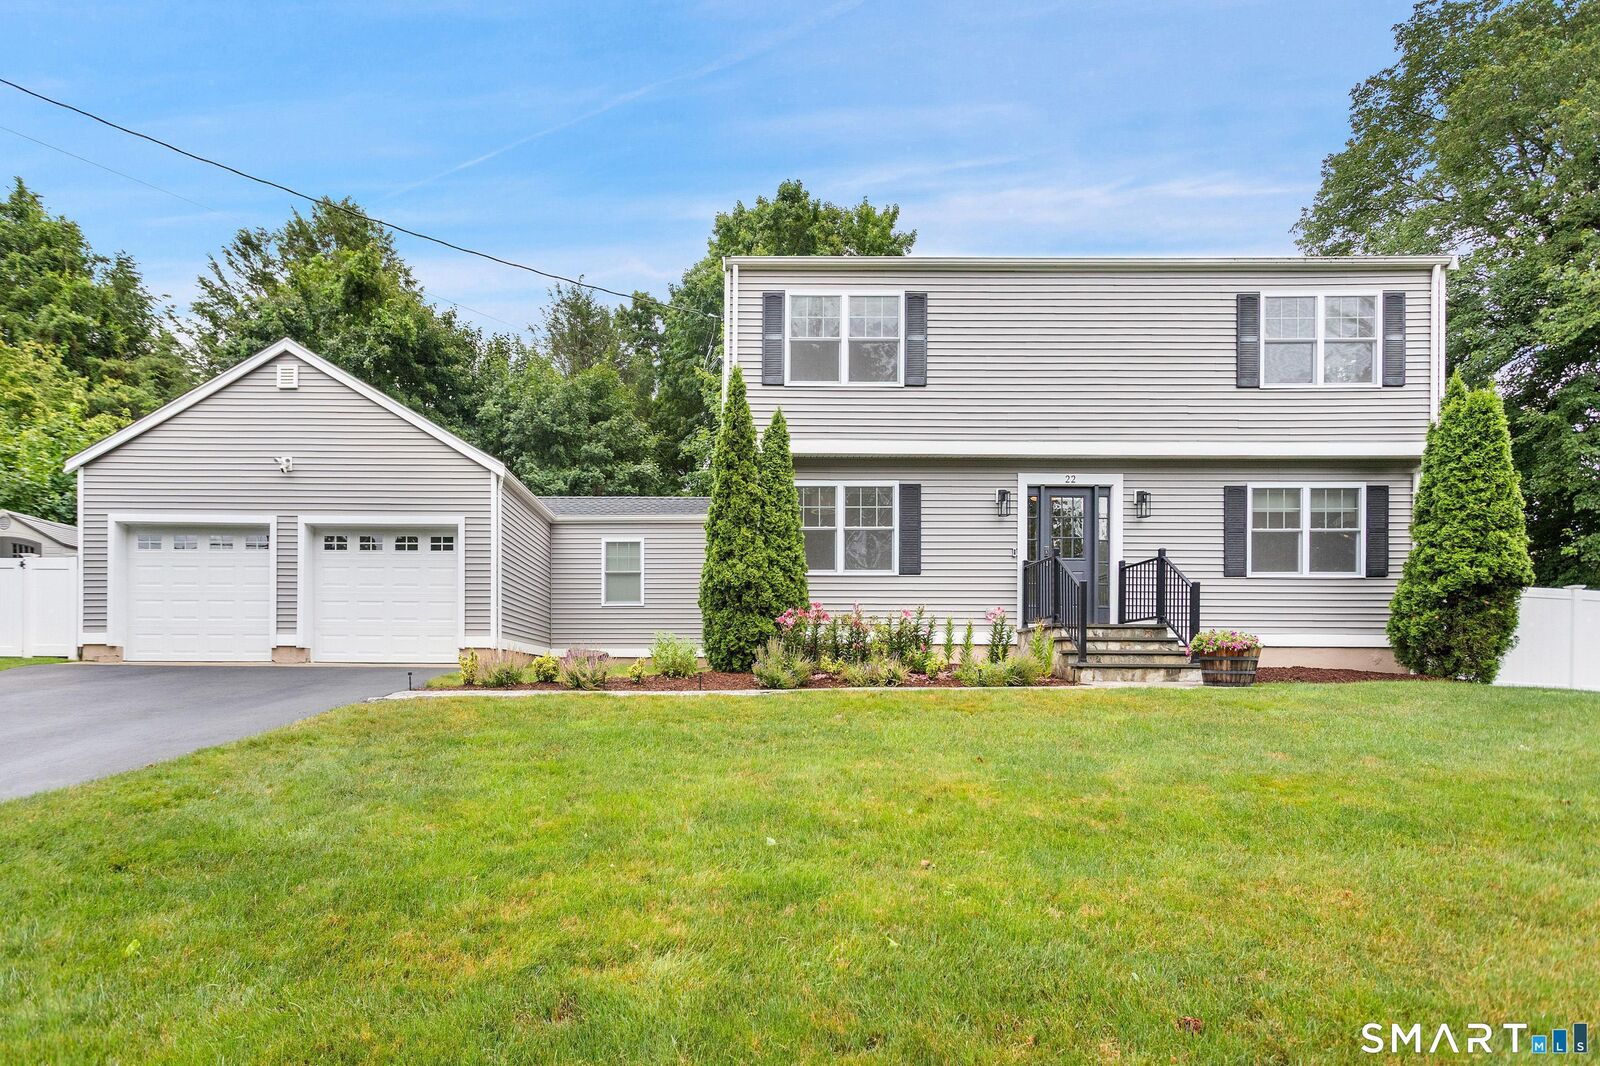
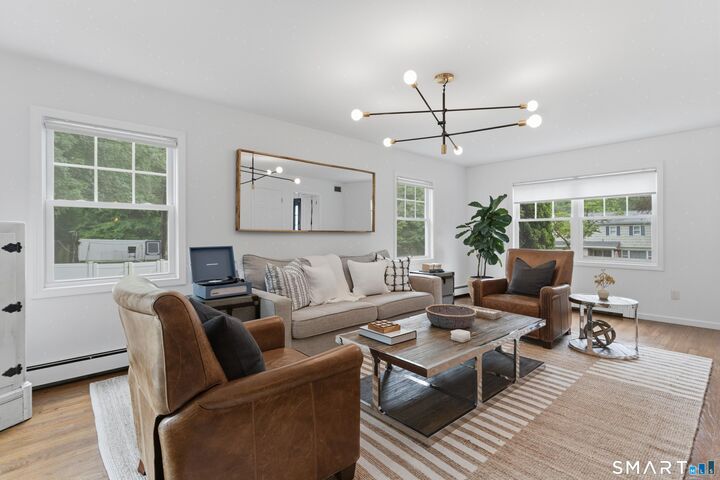
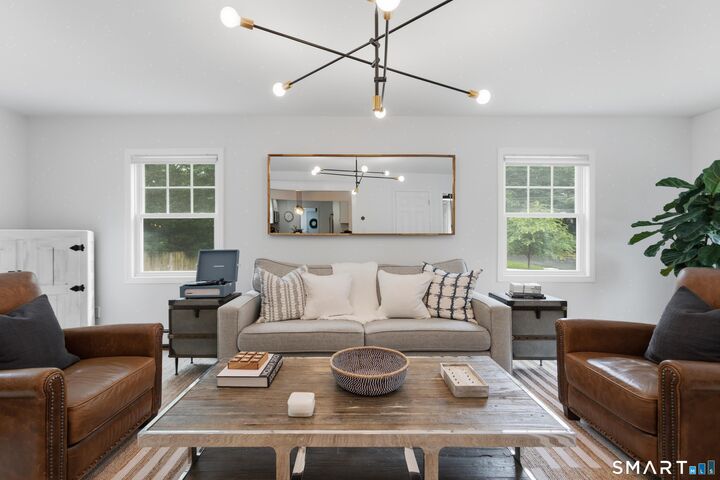
Beautifully updated, this magazine-worthy Colonial showcases hardwood floors throughout and a thoughtfully designed layout ideal for both everyday living and entertaining. The well-appointed kitchen features stainless steel appliances and flows seamlessly into the dining room with a cozy fireplace, inviting living room, and chic den/home office. Upstairs, the spacious primary suite boasts a recently renovated ensuite bathroom, while three additional generously sized bedrooms offer ample closet space and flexibility for family or guests. The recently finished lower level adds valuable living space and includes a convenient half bath and wet bar, making it perfect for a recreation room, home gym, or media room. Step outside to your own private backyard oasis, thoughtfully redesigned with a custom patio featuring integrated lighting, a new hot tub (2026), privacy fence, irrigation system, and storage shed-creating the perfect setting for relaxing or entertaining. This meticulously maintained home has been enhanced with numerous additional updates, including an on-demand tankless gas heating and hot water system, Thermopane windows, a new roof (2022), new driveway, and alarm/security system. Ideally located in the desirable Stratfield neighborhood, this move-in-ready home offers convenient access to the Merritt Parkway, Sacred Heart University, shopping, dining, parks, and major commuting routes.
MLS #:
24185845
24185845
Taxes
$7,956(2026)
$7,956(2026)
Lot Size
0.52 acres
0.52 acres
Type
Single-Family Home
Single-Family Home
Year Built
1964
1964
Style
Colonial
Colonial
County
Fairfield County
Fairfield County
Community
Stratfield
Stratfield
Listed By
Jenny Walsh, Coldwell Banker Realty, Contact: (203) 249-9851
Source
SMART MLS
Last checked Jul 8 2026 at 11:07 PM GMT+0000
SMART MLS
Last checked Jul 8 2026 at 11:07 PM GMT+0000
Bathroom Details
- Full Bathrooms: 2
- Half Bathrooms: 2
Interior Features
- Security System
Kitchen
- Refrigerator
- Dishwasher
- Washer
- Electric Dryer
- Freezer
Lot Information
- Level Lot
- Corner Lot
- On Cul-De-Sac
- Fence - Partial
- Professionally Landscaped
Property Features
- Foundation: Block
- Foundation: Masonry
Heating and Cooling
- Hot Water
- Central Air
Basement Information
- Partially Finished
- Interior Access
- Partial
Exterior Features
- Vinyl Siding
- Roof: Asphalt Shingle
Utility Information
- Sewer: Public Sewer Connected
- Fuel: Natural Gas
School Information
- Elementary School: North Stratfield
- Middle School: Fairfield Woods
- High School: Fairfield Warde
Garage
- Attached Garage
Living Area
- 1,974 sqft
Additional Information: Westport | (203) 249-9851
Location
Disclaimer: The data relating to real estate for sale on this website appears in part through the SMARTMLS Internet Data Exchange program, a voluntary cooperative exchange of property listing data between licensed real estate brokerage firms, and is provided by SMARTMLS through a licensing agreement. Listing information is from various brokers who participate in the SMARTMLS IDX program and not all listings may be visible on the site. The property information being provided on or through the website is for the personal, non-commercial use of consumers and such information may not be used for any purpose other than to identify prospective properties consumers may be interested in purchasing. Some properties which appear for sale on the website may no longer be available because they are for instance, under contract, sold or are no longer being offered for sale. Property information displayed is deemed reliable but is not guaranteed. Copyright 2026 SmartMLS, Inc. Last Updated: 7/8/26 16:07




